
155 Jefferson
Newark, NJ
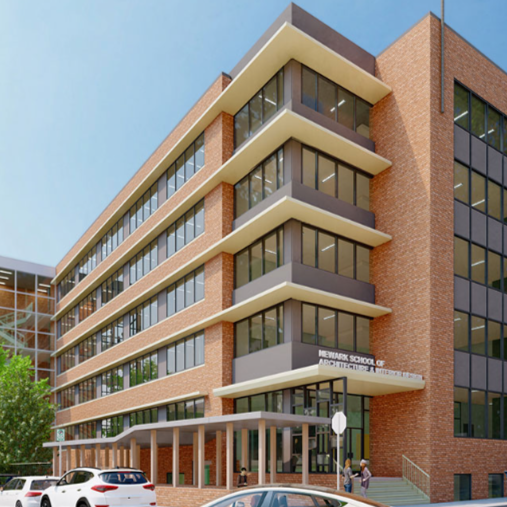
Newark School of Architecture & Interior Design – a multi-phase educational redevelopment project involving the conversion of an approximately 135,000 square foot former hospital and construction of a new 44,000 square foot addition for the Newark Board of Education. The completed campus will provide modern classroom, laboratory, athletic, and performing arts facilities in support of a specialized high school focused on architecture and design.
Role: Lender Consultant
Lender: Genesis
Developer: Summit Developers USA
Architect: Studio Hiller
Contractor: Hughes & Hughes General Contracting