
Ember Charter School
295 Front St, Brooklyn, NY
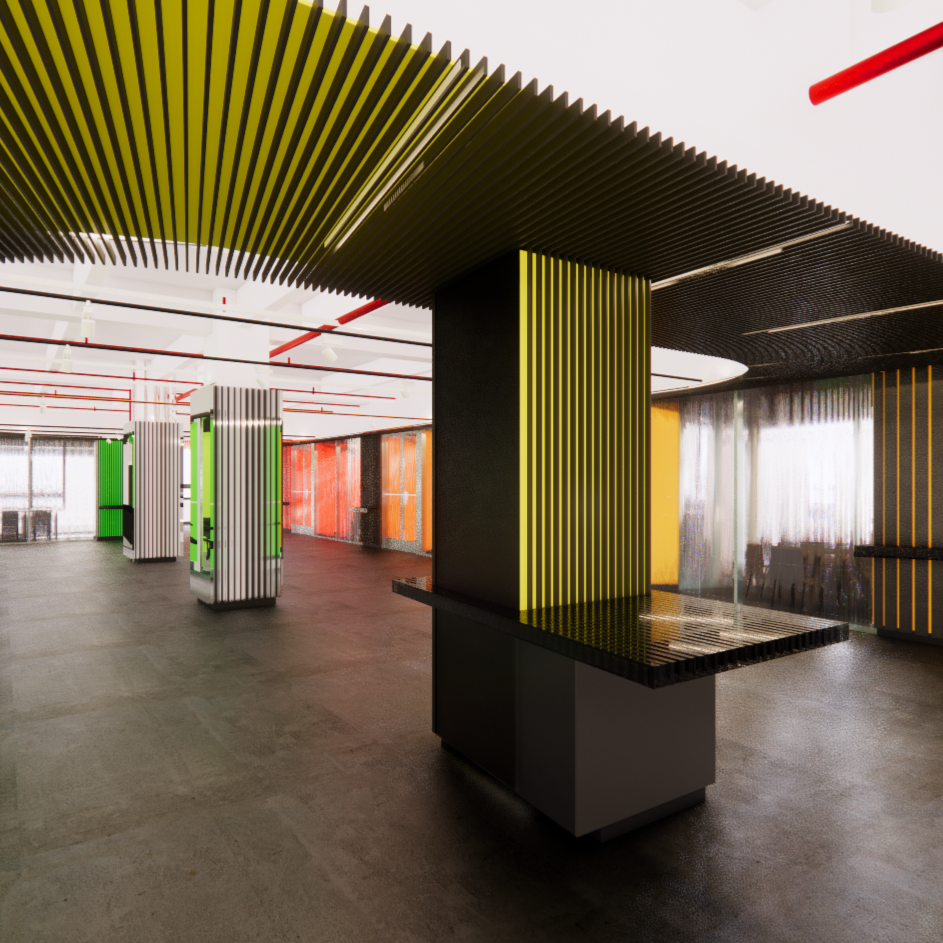
The project consists of converting a multi-story 100-year-old industrial building into a state-of-the-art high school to serve young adults with a diverse set of needs from the Bed/Stuy neighborhood. Located in DUMBO, Brooklyn the project has the added challenge of limited access and narrow streets throughout the neighborhood. Construction work includes a full interior build-out of classrooms, staff offices, nurse’s rooms, counseling rooms, kitchen to serve students and staff of over 400, A/V including smart boards, video, monitors, cameras, security system and lounge.
Role: Development Manager
Tenant: Ember Charter School
Lender: LISC
Architect: Ten to One Architects
Contractor: McCormack Construction